HMV Oxford Street
Date
2024-2026
Client
House of Marley
Scope of Work
POS Design
3D Visulization
Production Liaison
The Brief
Overview
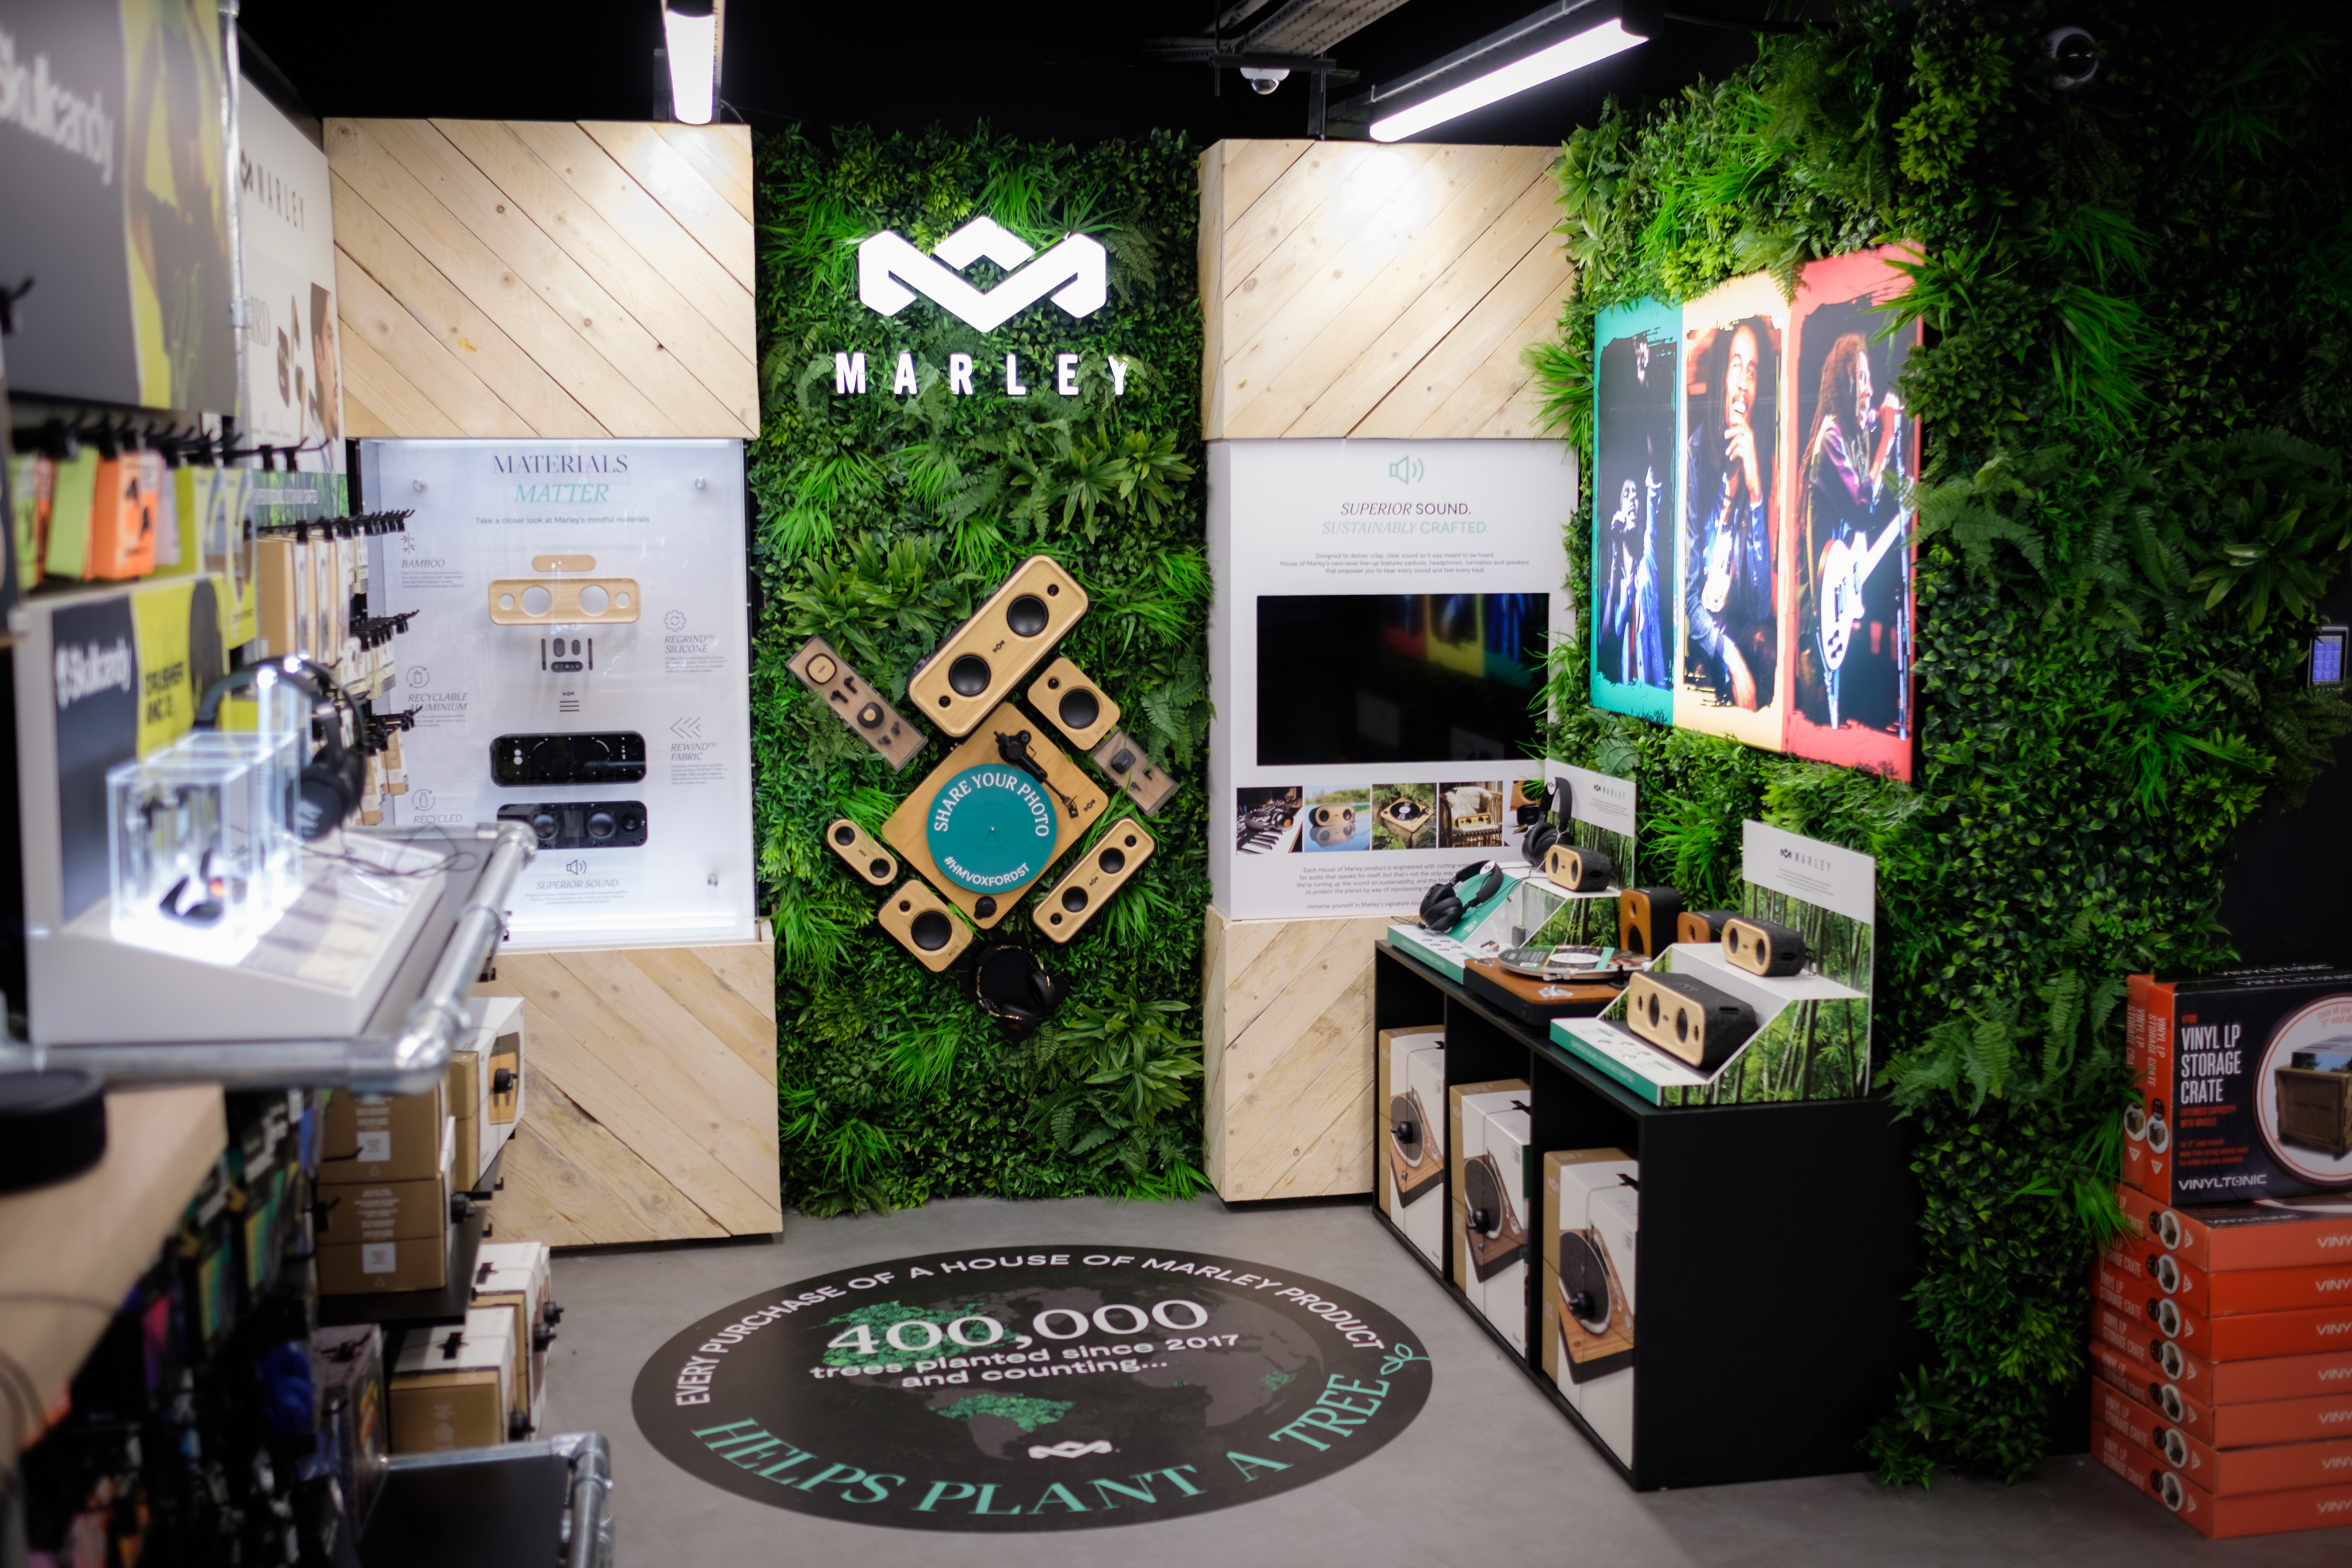
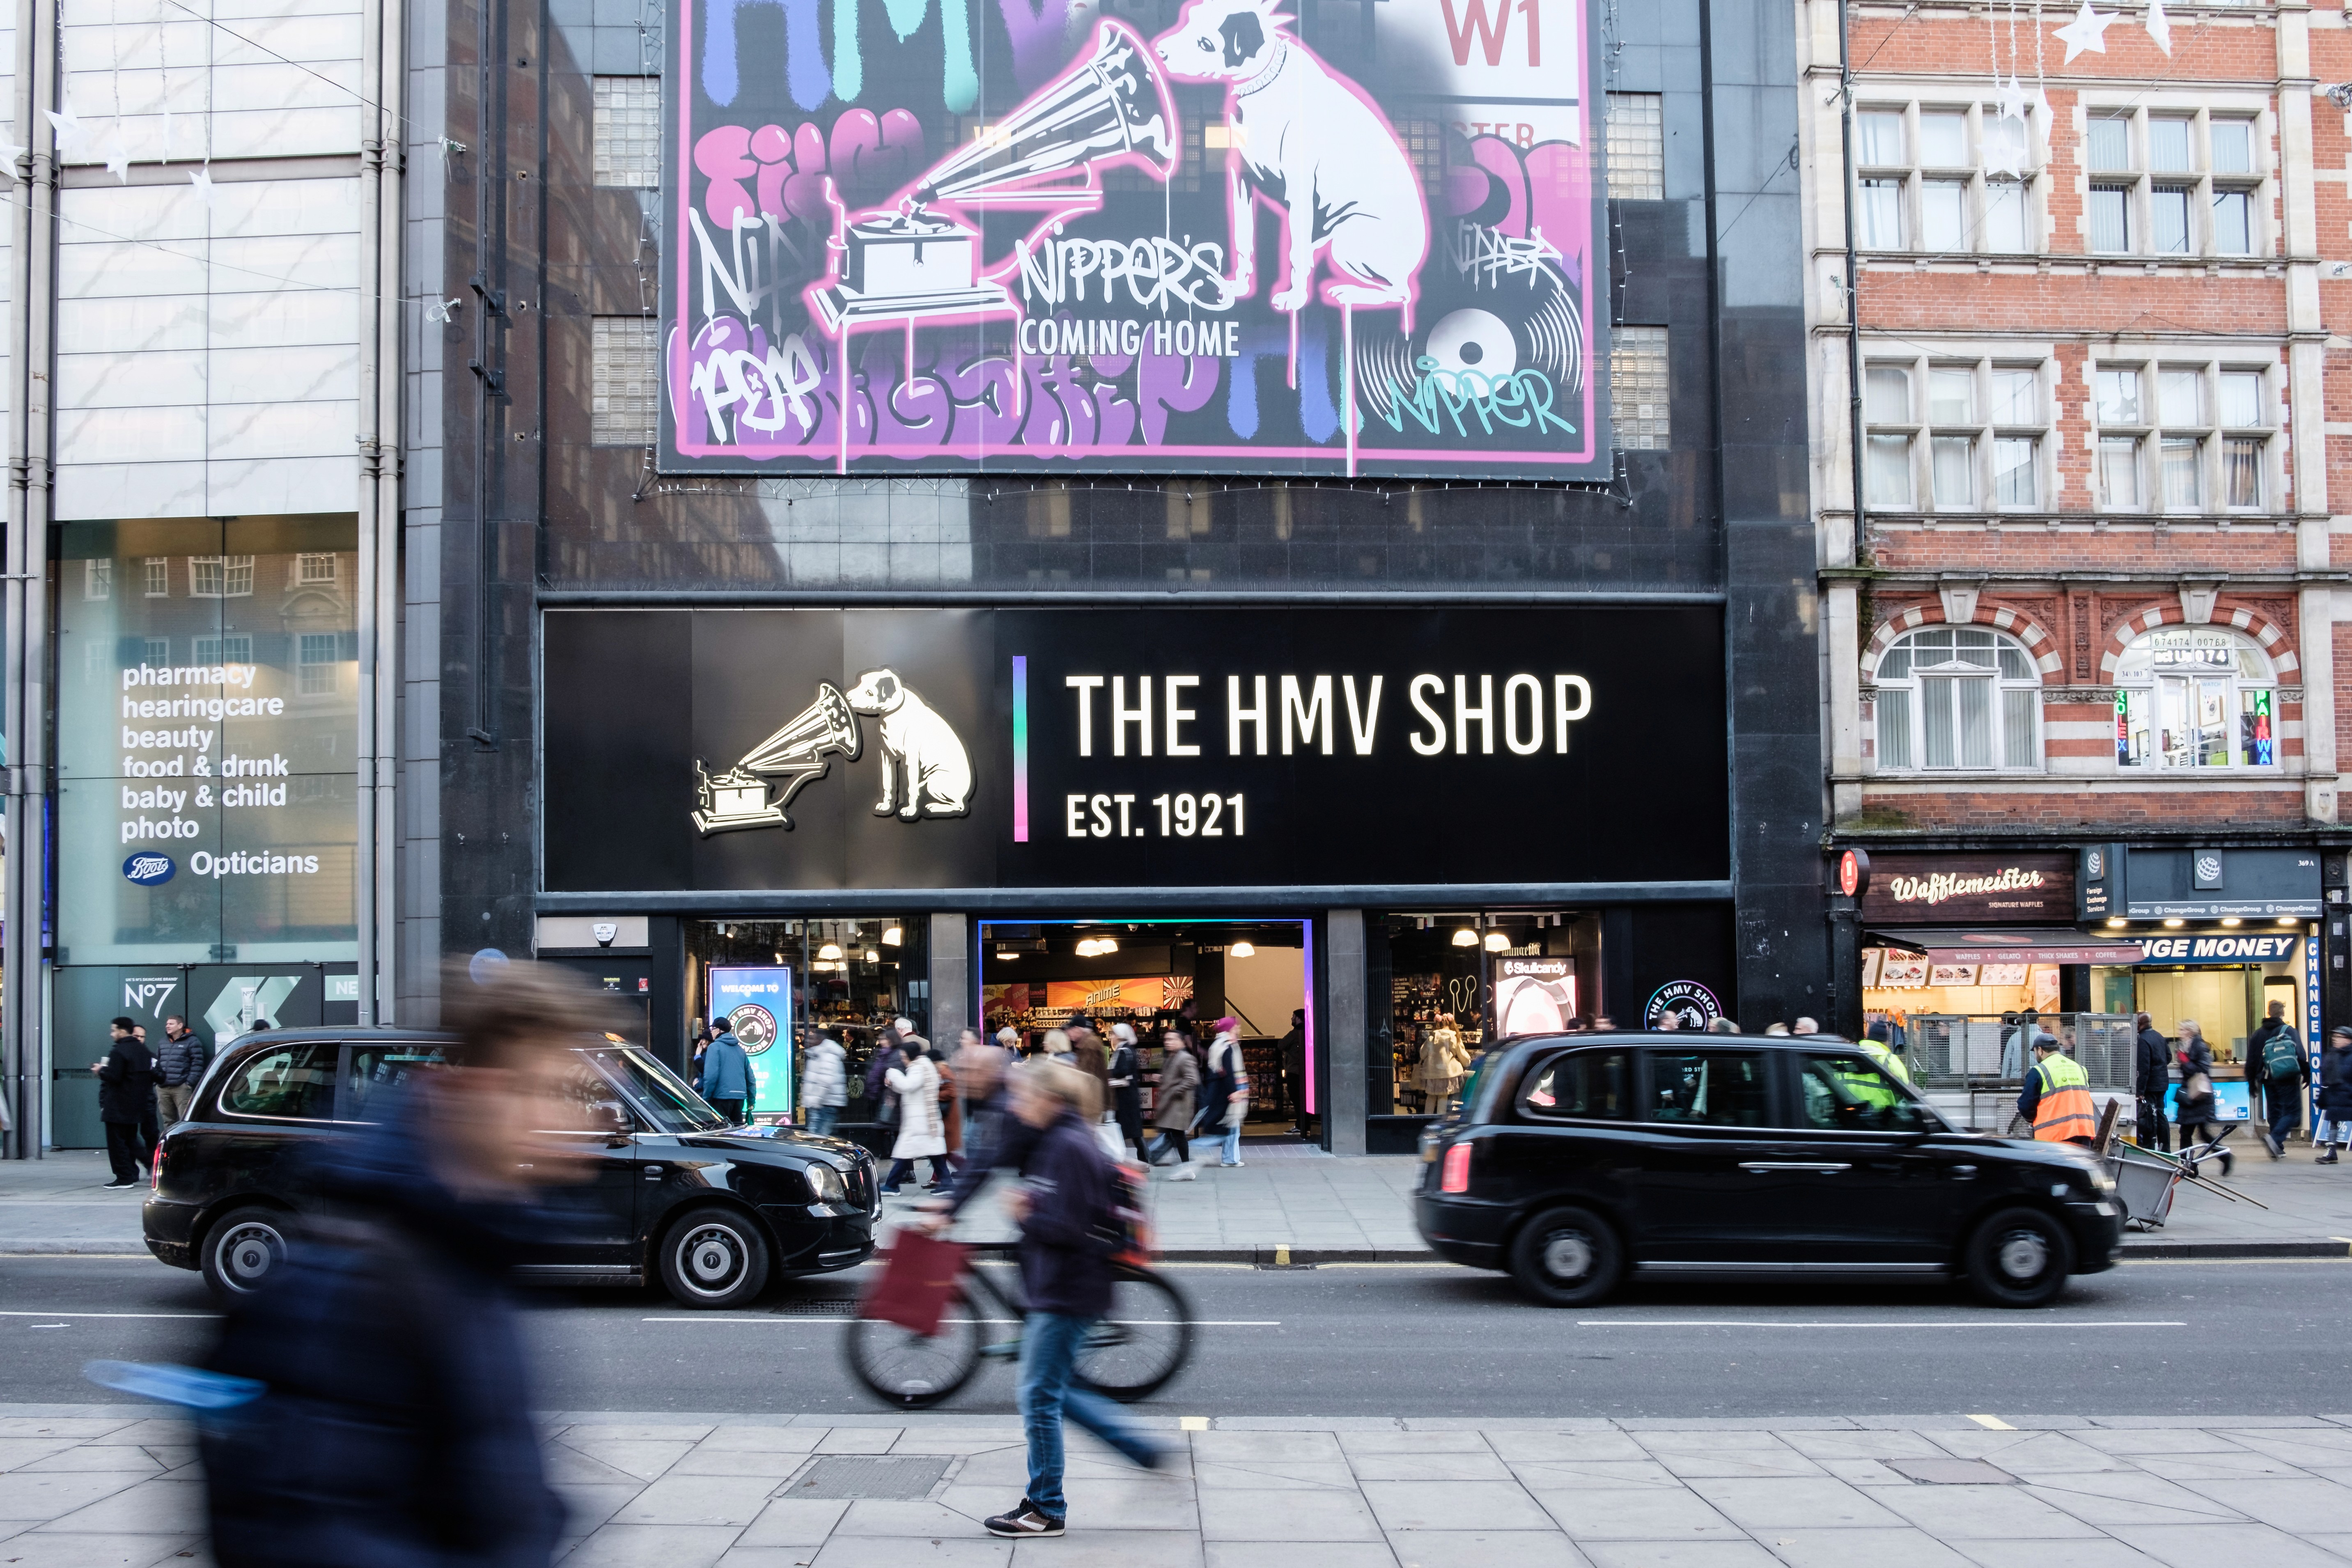
The reopening of HMV Oxford Street gave House of Marley a high‑visibility opportunity within the CE section. The brand was allocated a prominent display space that needed to feel premium, impactful and aligned with the store’s refreshed direction.
The Challenge
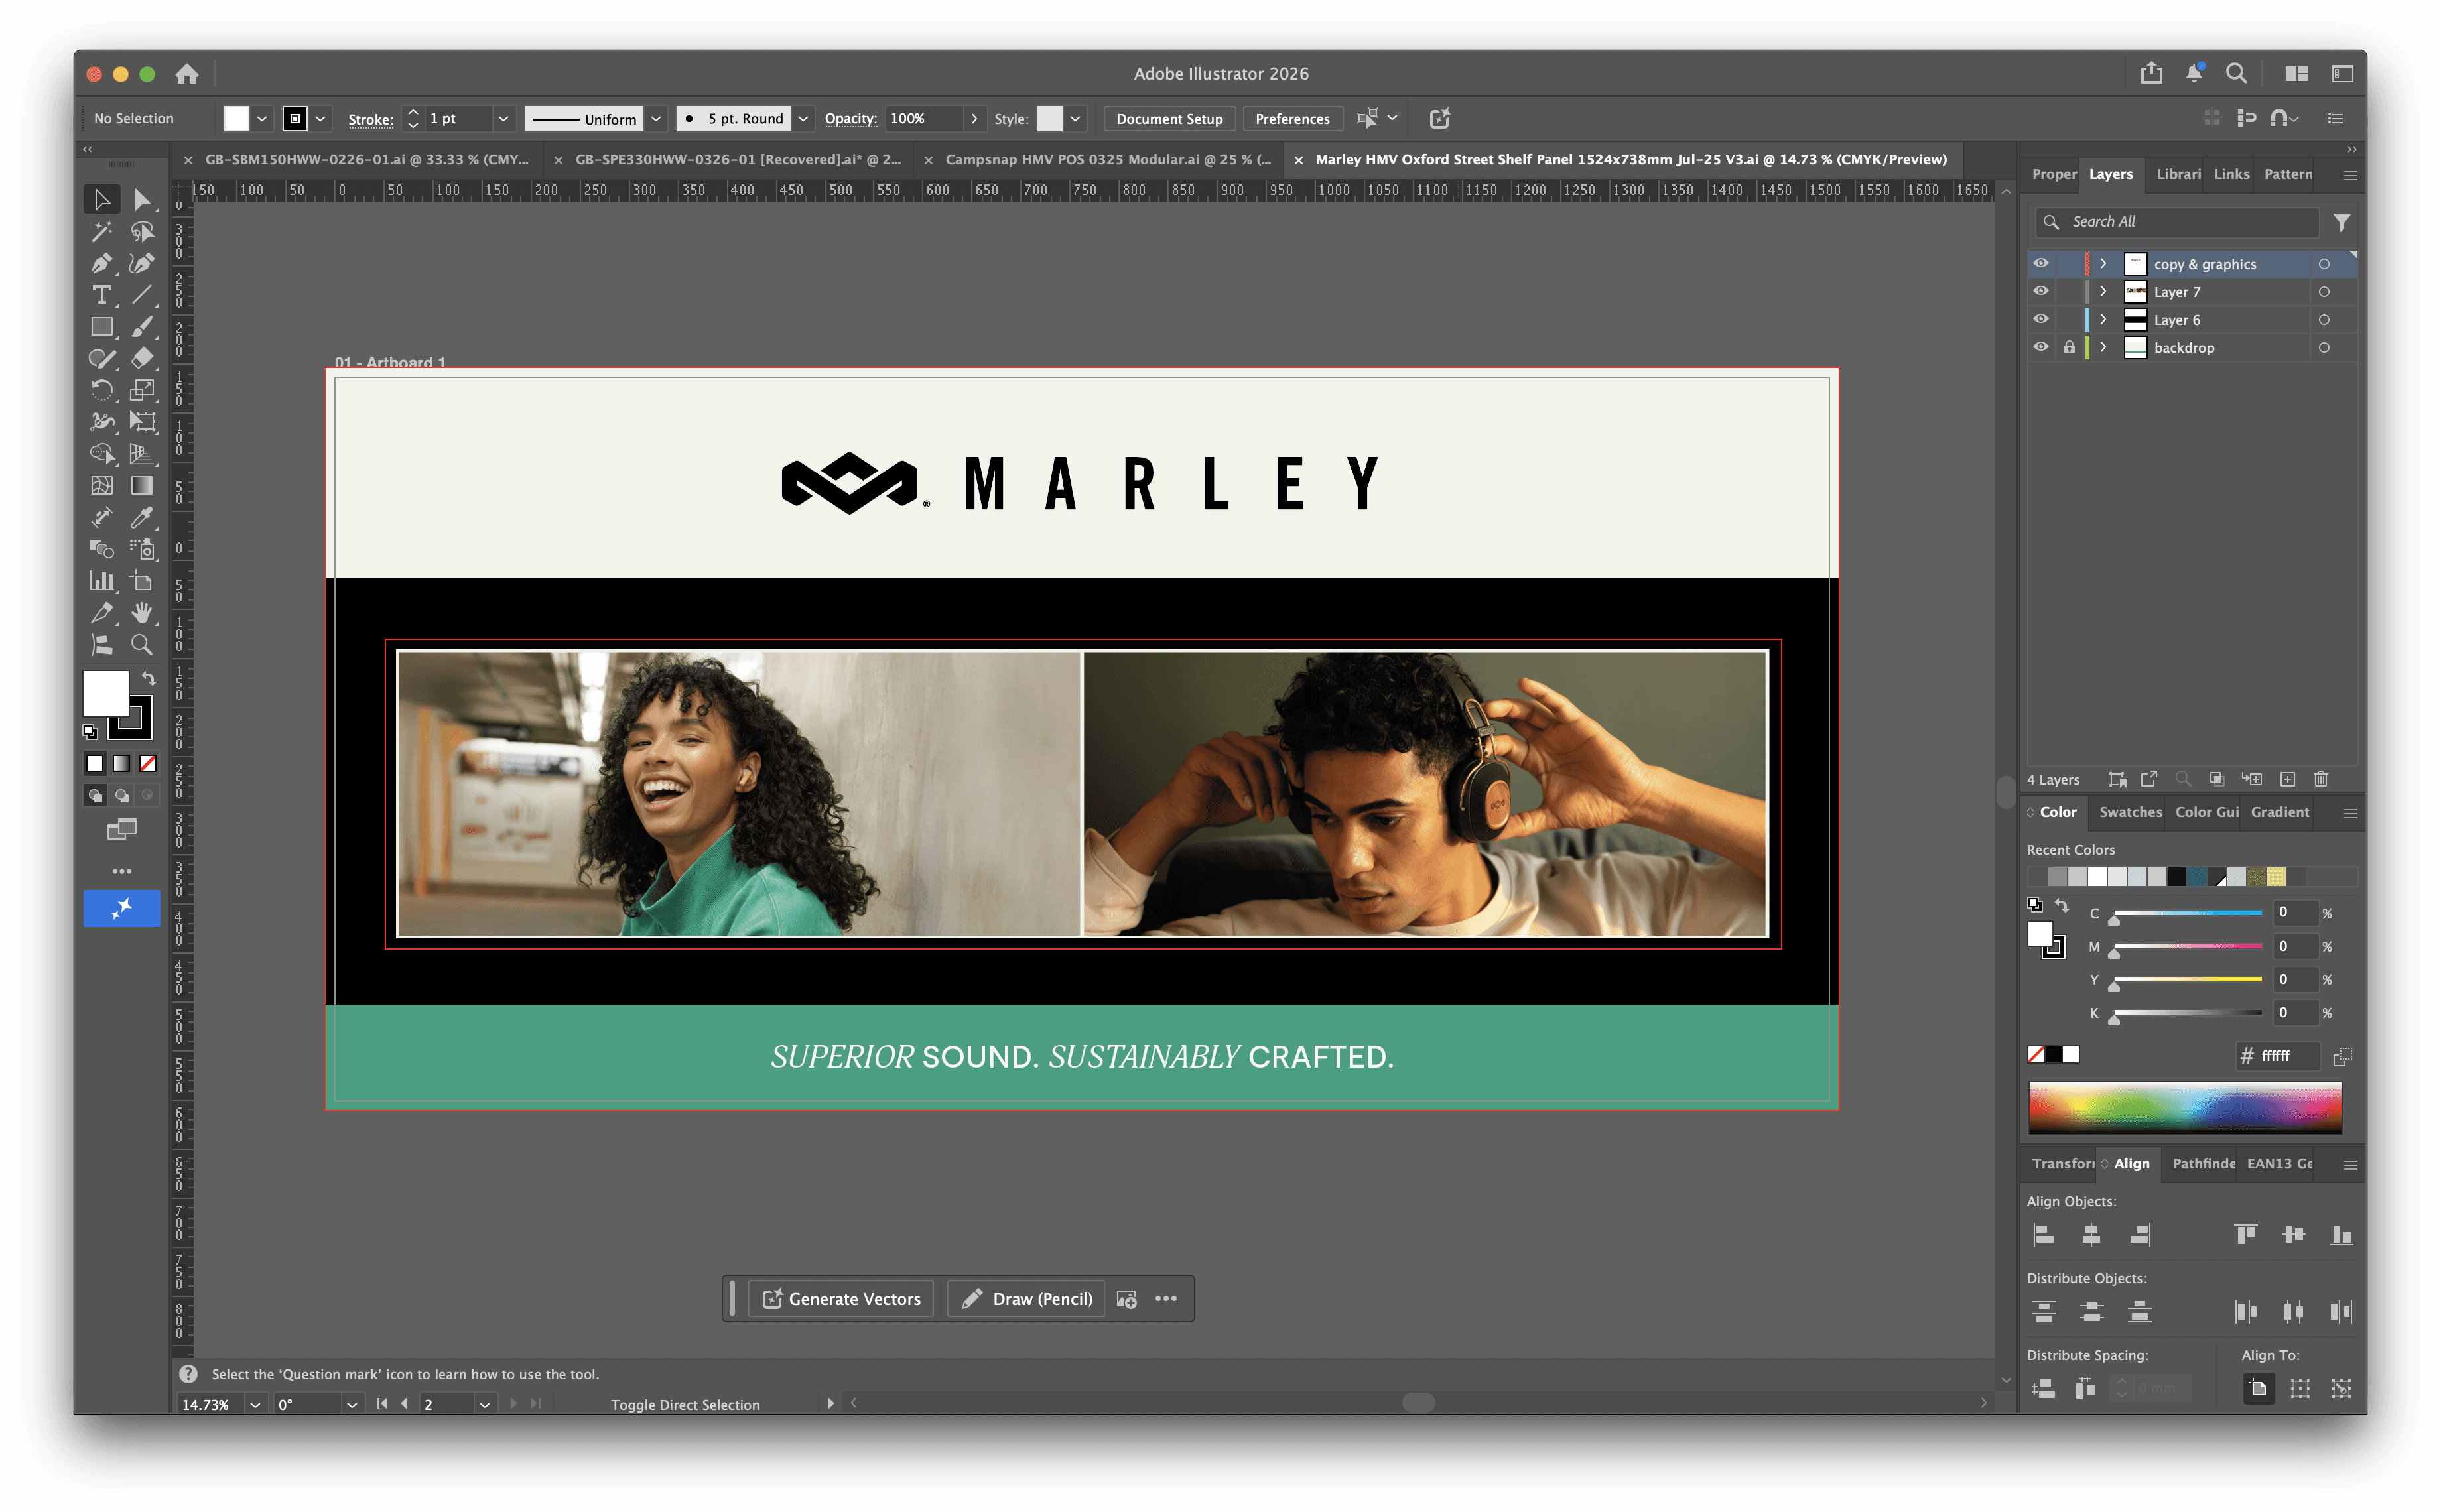
The project kicked off late, leaving only two weeks for design before handover to the build team. The space needed to balance strong merchandising, brand impact and multiple stakeholder approvals, all within a compressed timeline and with no room for iteration.
The Approach
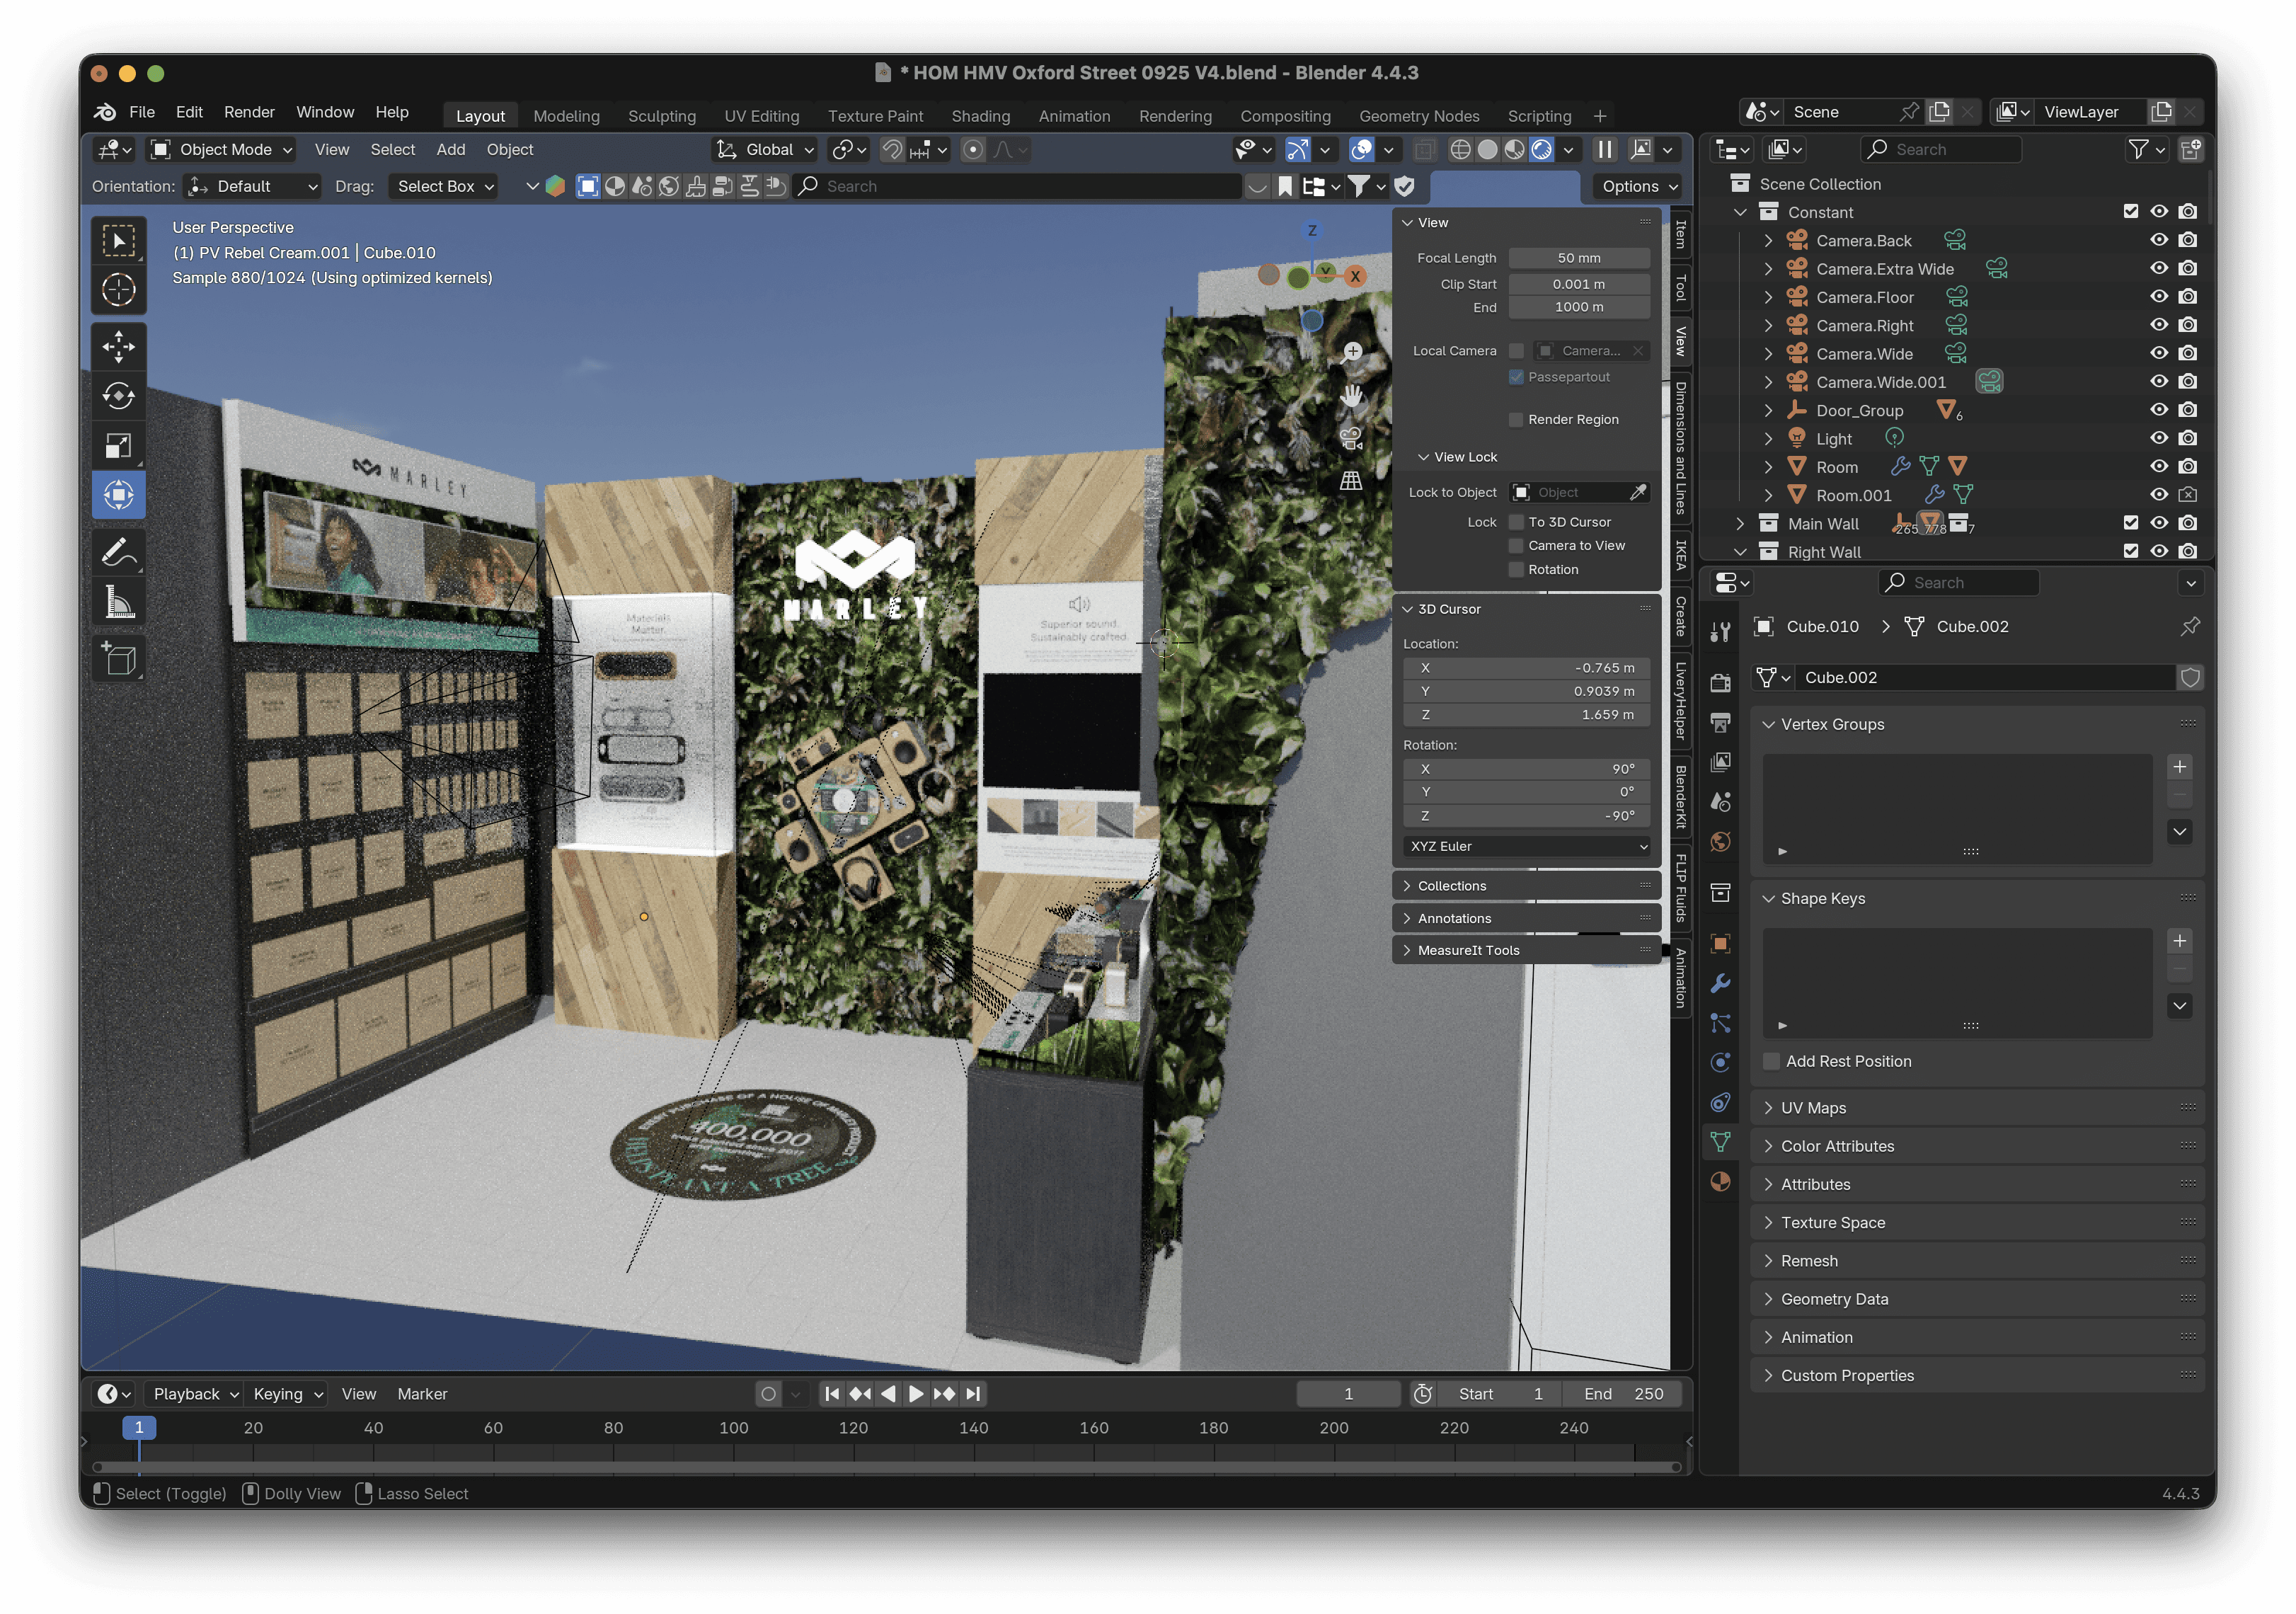
I rebuilt the space in 3D to ensure accurate scale, clear communication and fast decision‑making. Designing with production in mind reduced friction later in the process, and close collaboration with the creative director ensured the brand translated effectively into a one‑off retail environment. When the contract was extended, the visuals were updated to reflect the new direction and product priorities.
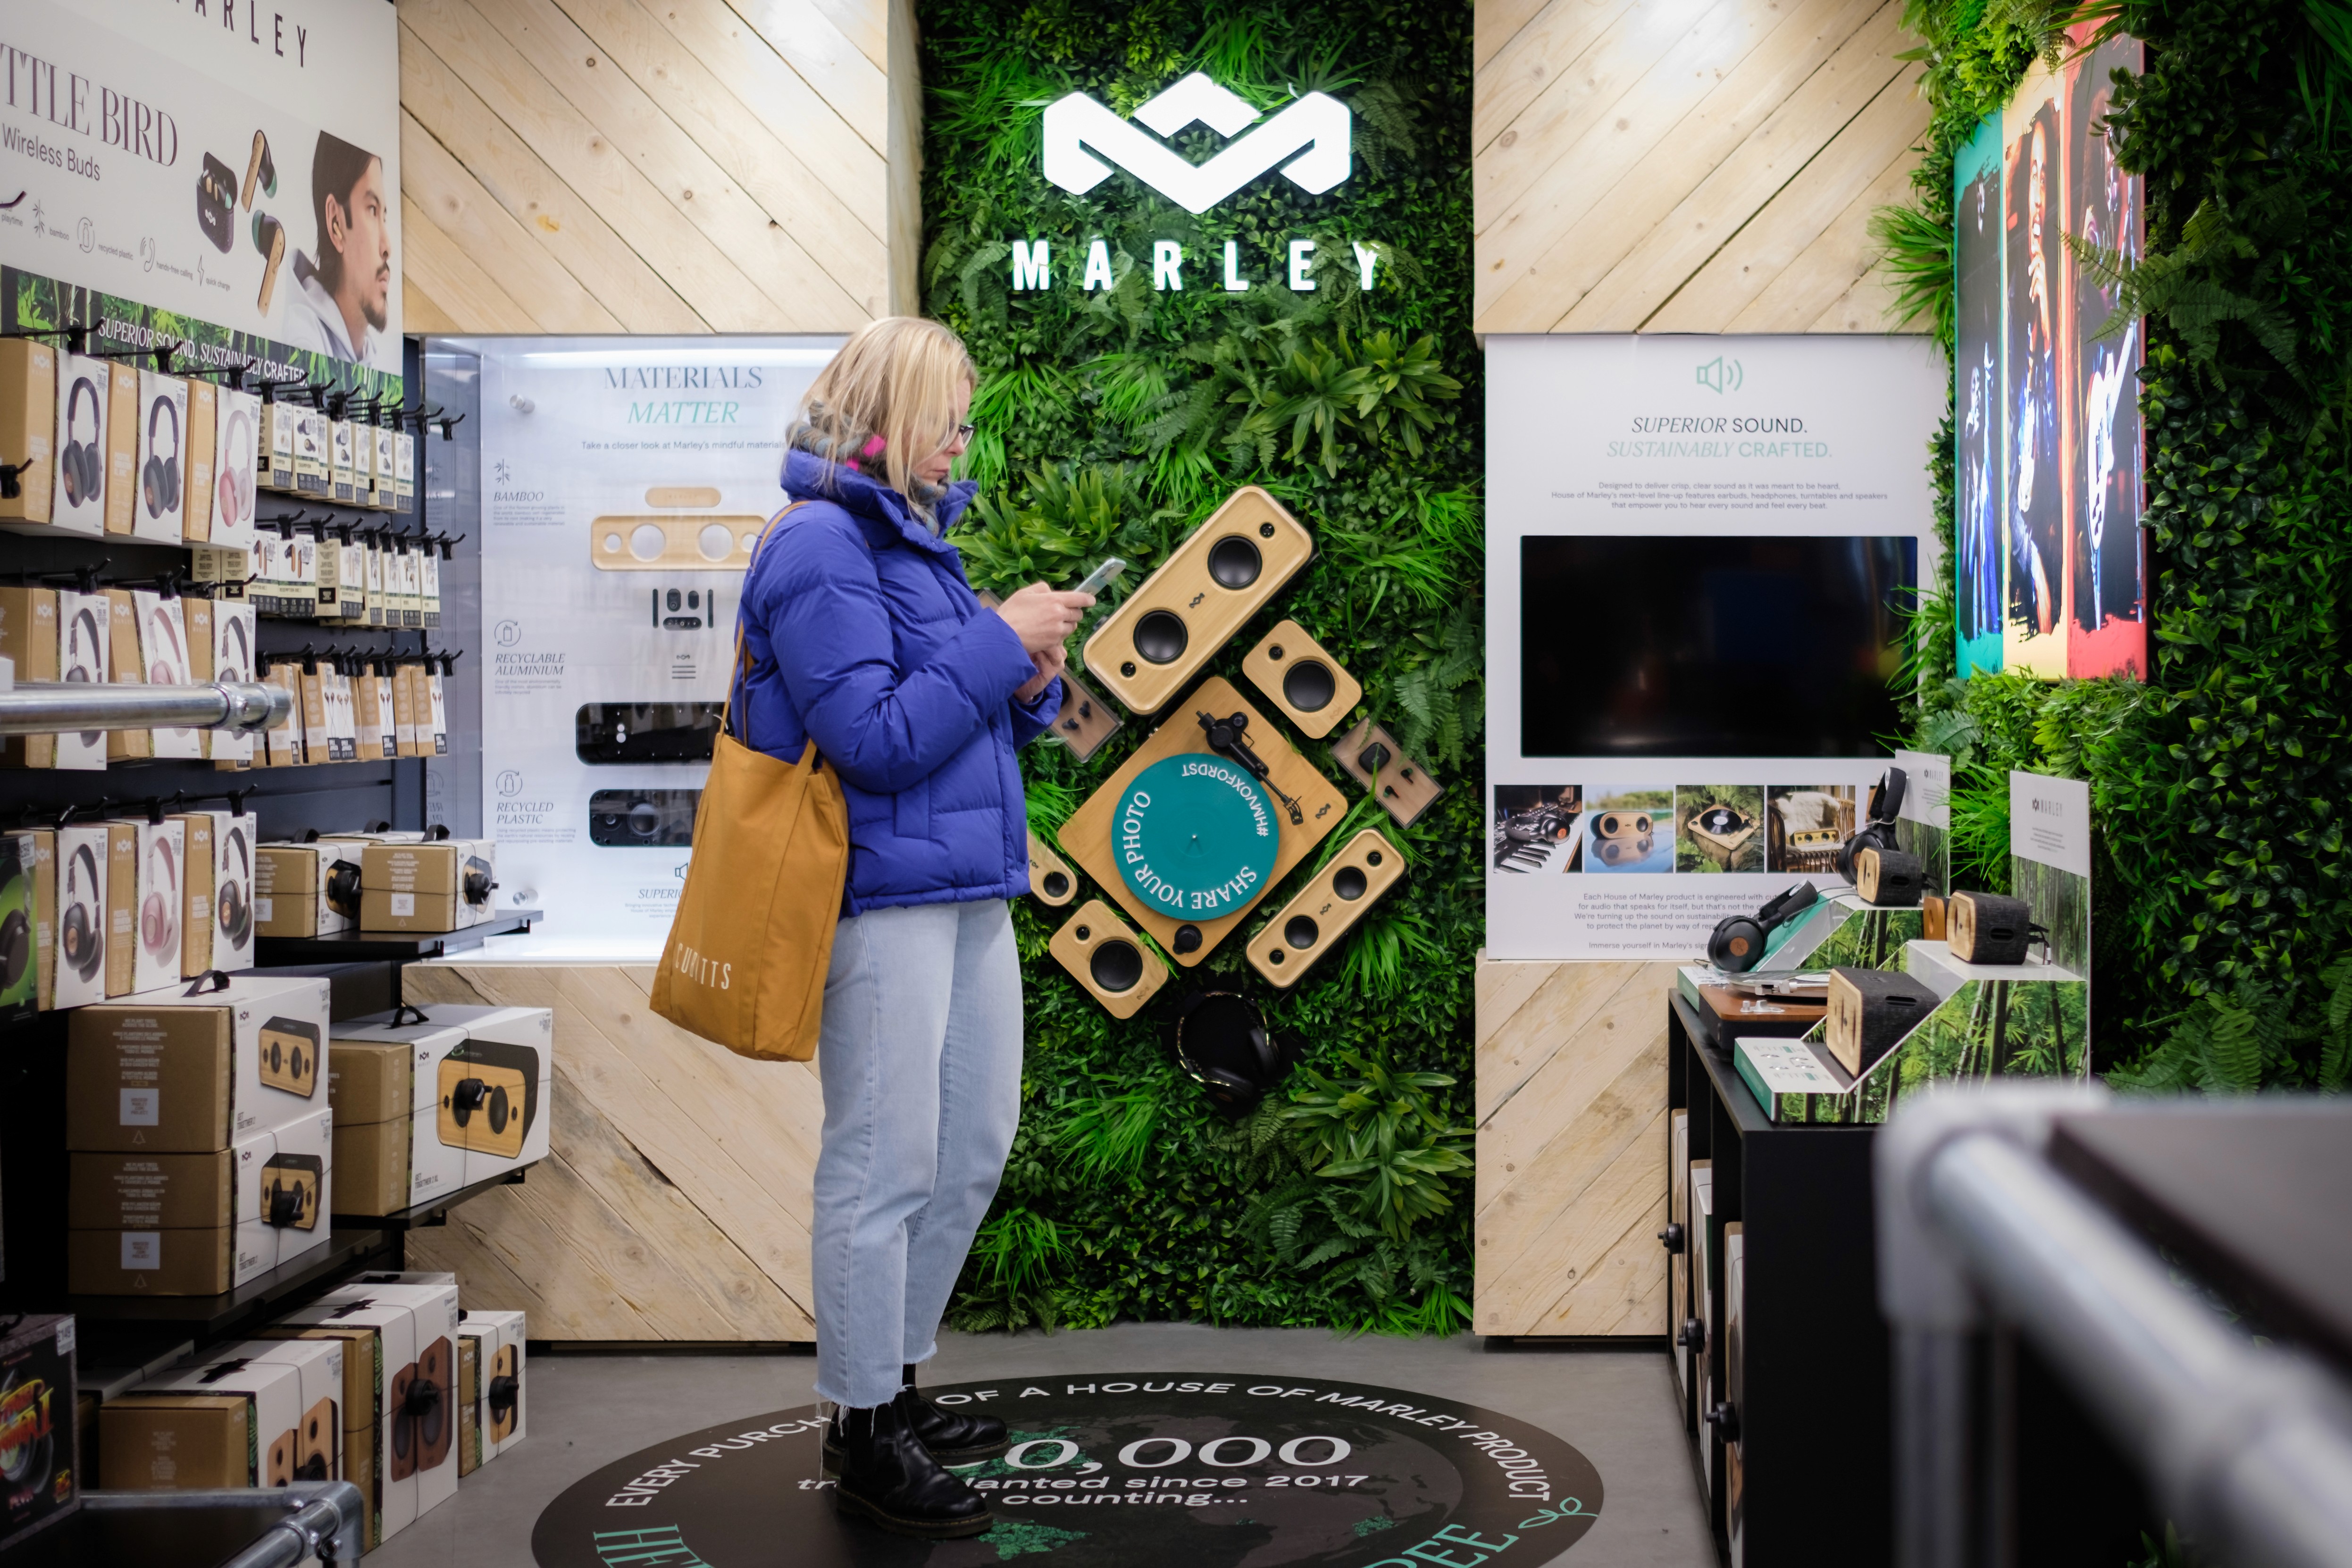
Visual Direction
Highlighting natural, sustainable materials to match House of Marley product design. The aesthetic combines rich woods and eco-friendly finishes with subtle nods to Bob Marley’s legacy, creating a warm, authentic atmosphere on the shop floor
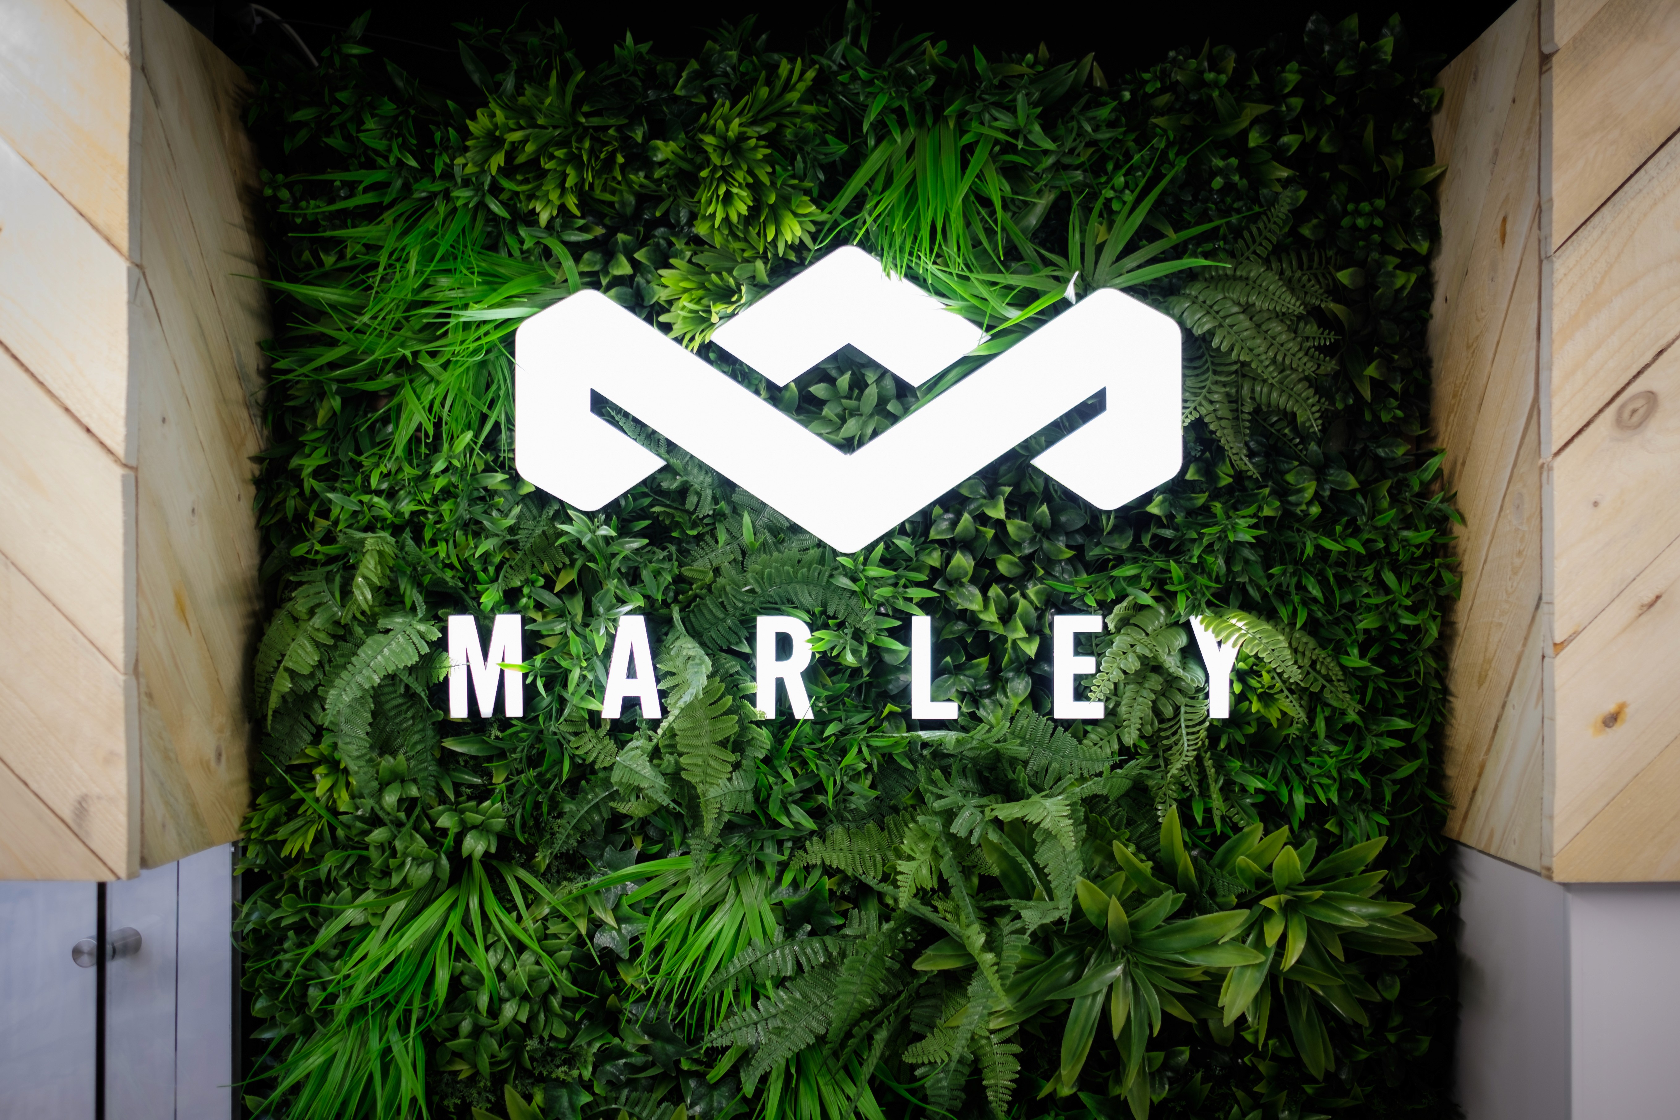
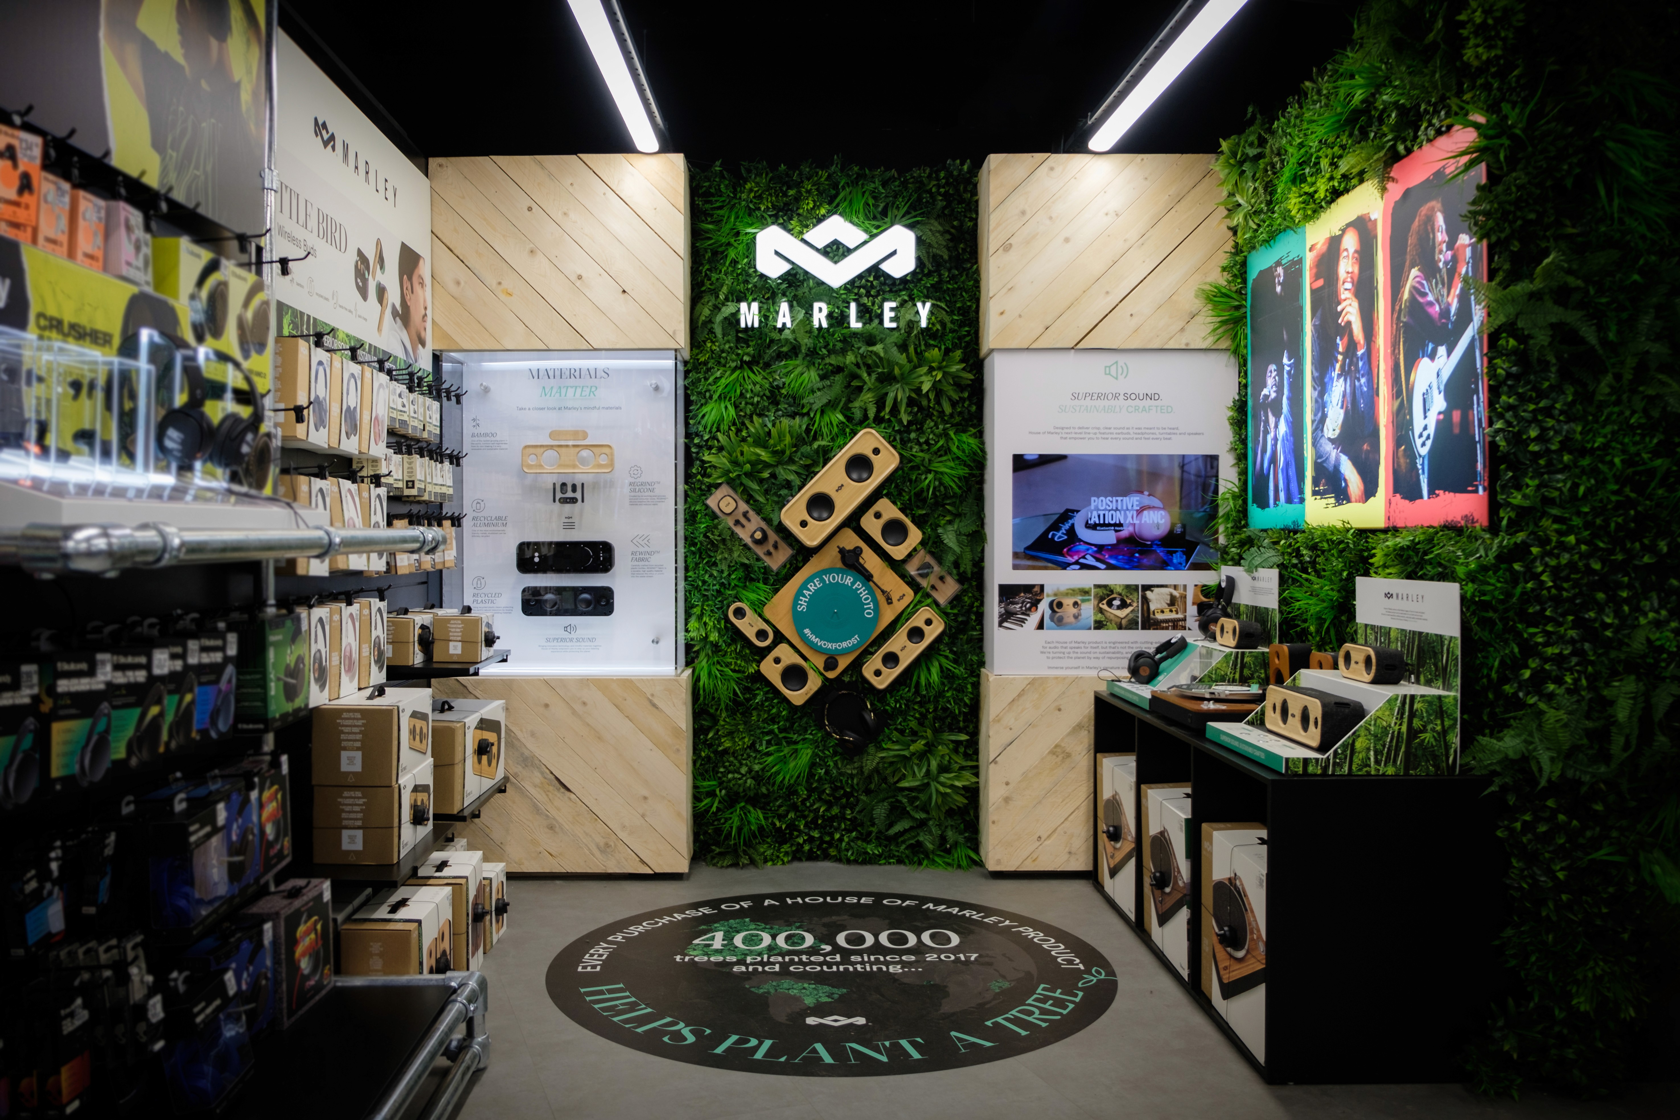

The Anatomy of the Project
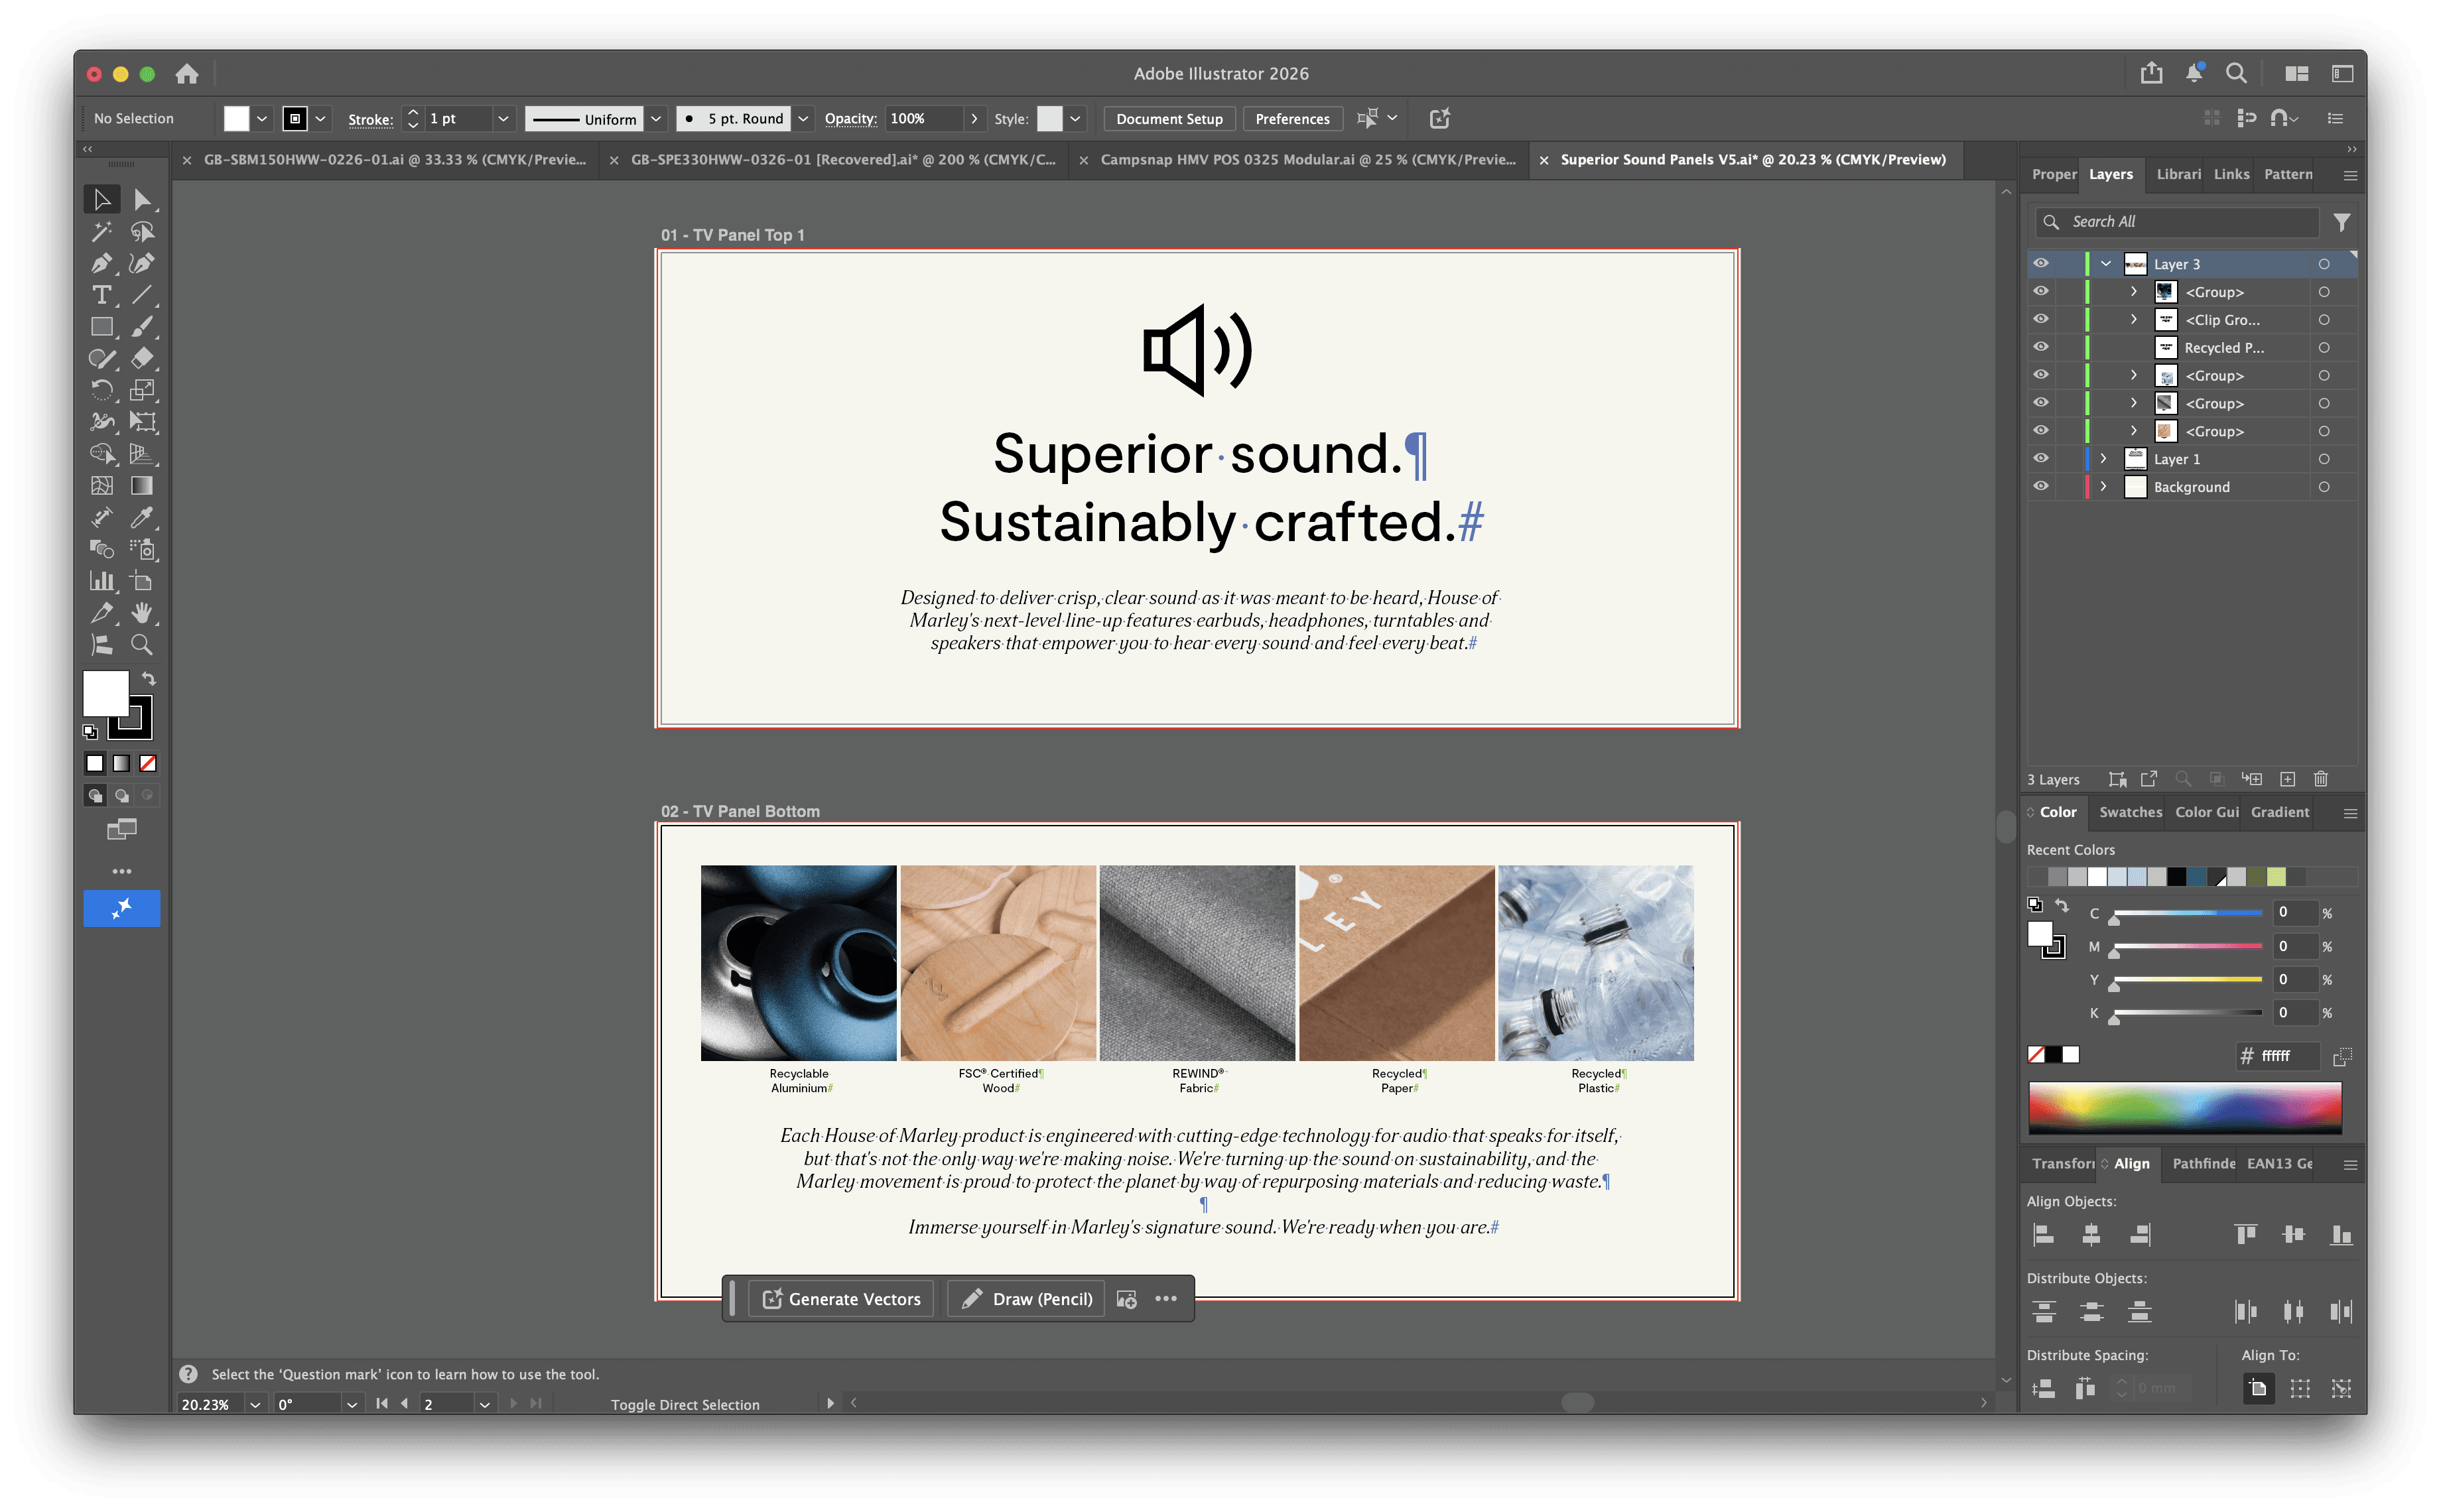
Taking initial concepts through 3D modelling, engineering adjustments, and physical prototyping. The focus was turning creative ideas into structurally sound retail units ready for manufacture
Results
The Execution
Recreated the full space in 3D to establish accurate scale and speed up decision‑making
Developed a clear visual direction that balanced brand impact with practical merchandising
Collaborated closely with the creative director to adapt brand assets for a one‑off retail environment
Worked directly with the build team to ensure production files met specification
Signed off the final installation in person to confirm quality and alignment with the approved design
Updated the visuals the following year when the contract was extended and product priorities shifted
The Solution
The installation was delivered on time and well received by all stakeholders. The space provided strong brand visibility within the store and performed well enough to secure a contract extension, with updated visuals installed the following year.